Naples Reimagined · Independent design concept
New Urbanism for Naples
Naples Reimagined is a New Urbanism study exploring how the city’s historic main streets, commercial districts, civic spaces and waterfront can function as a connected whole. It examines functional wayfinding, coordinated signage, upgraded shuttle and trolley systems, pedestrian connections and infrastructure improvements that preserve each district’s identity while making Naples easier to navigate and use.
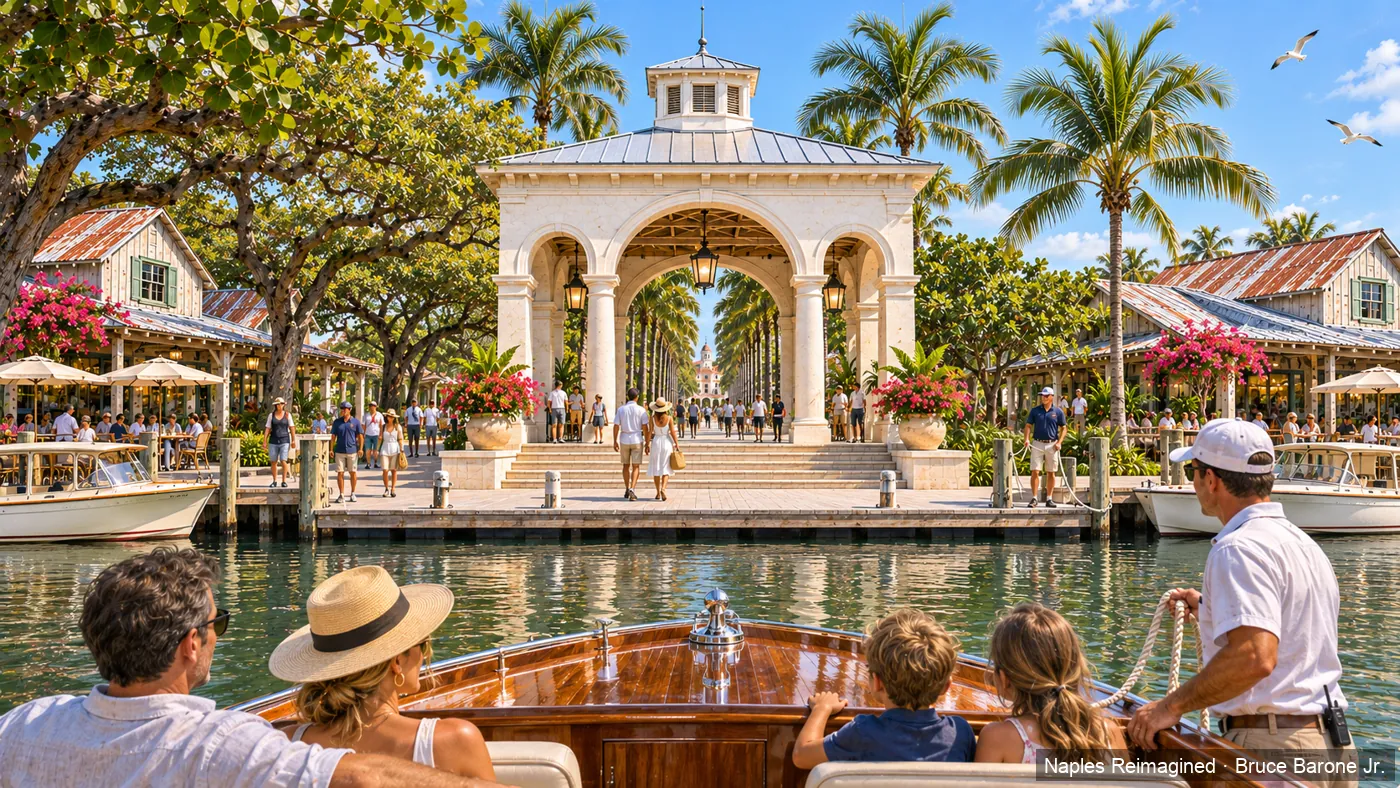
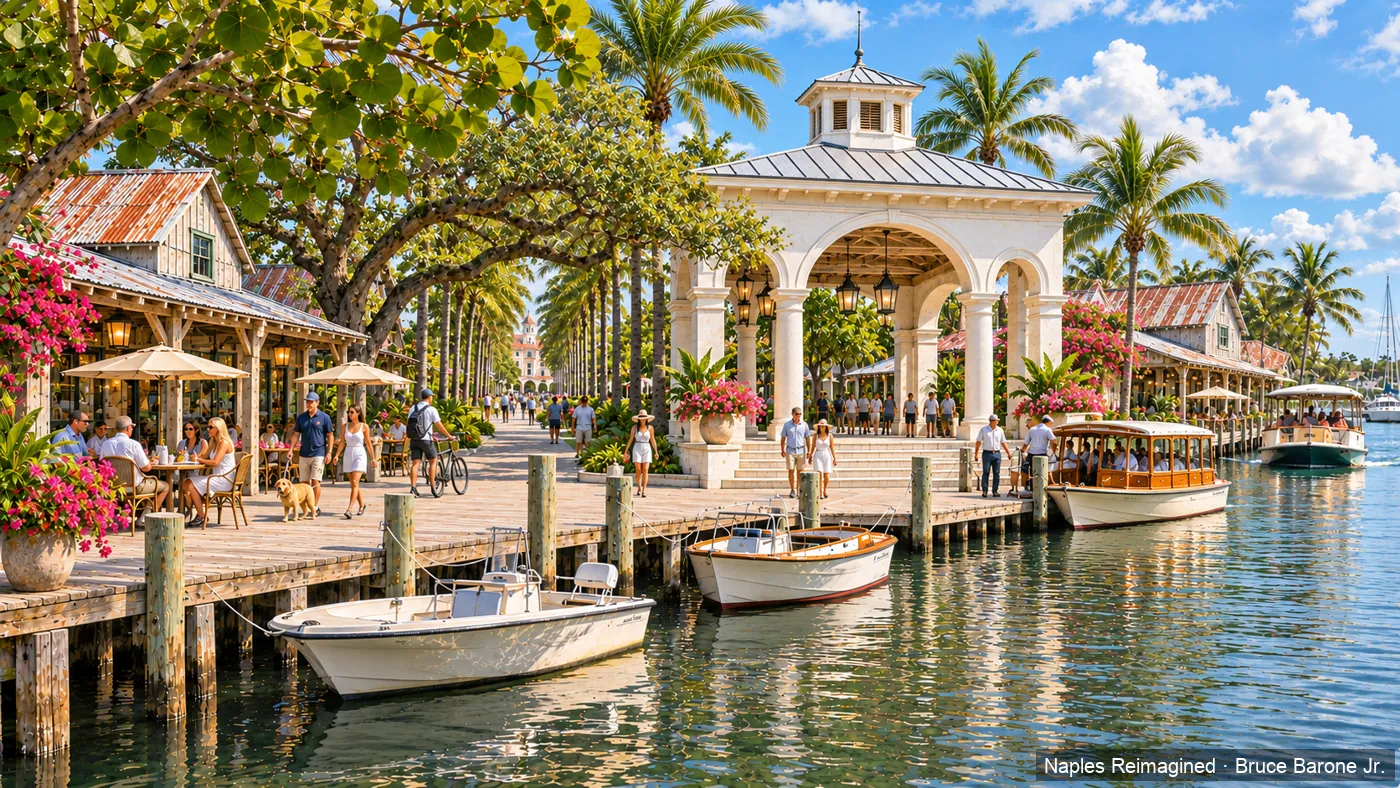
Independent concept · Tin City
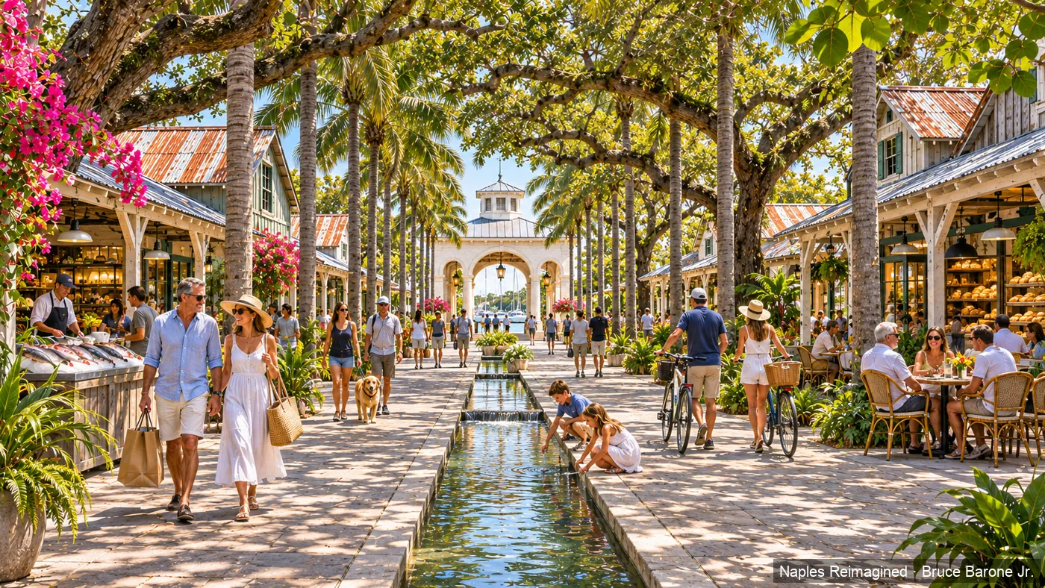
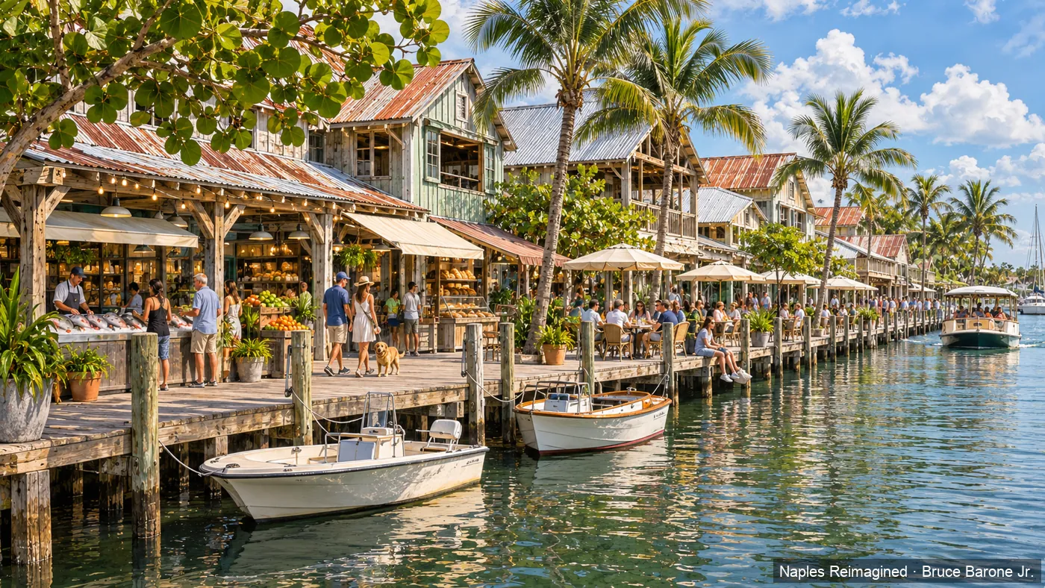
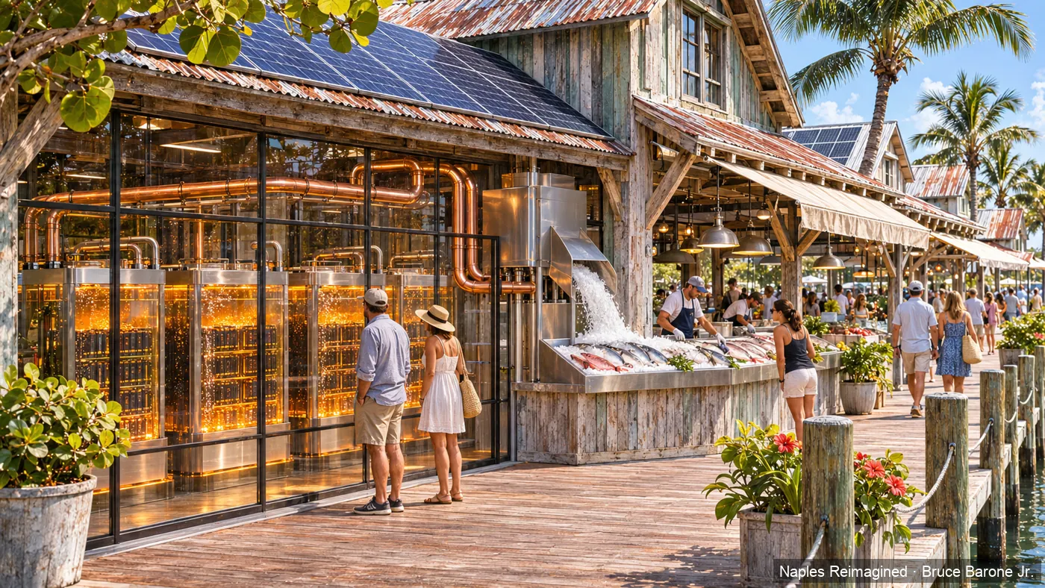
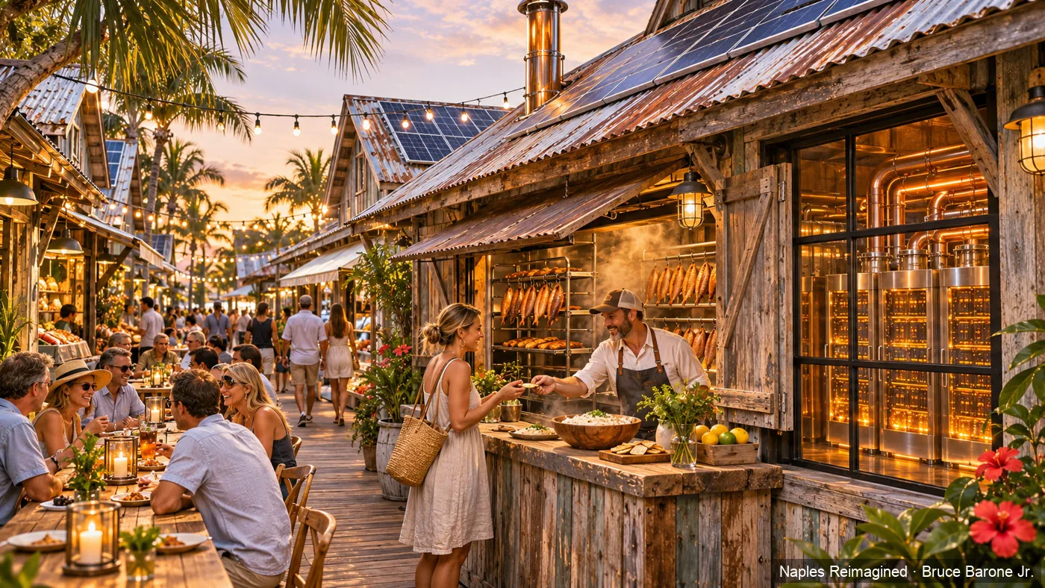
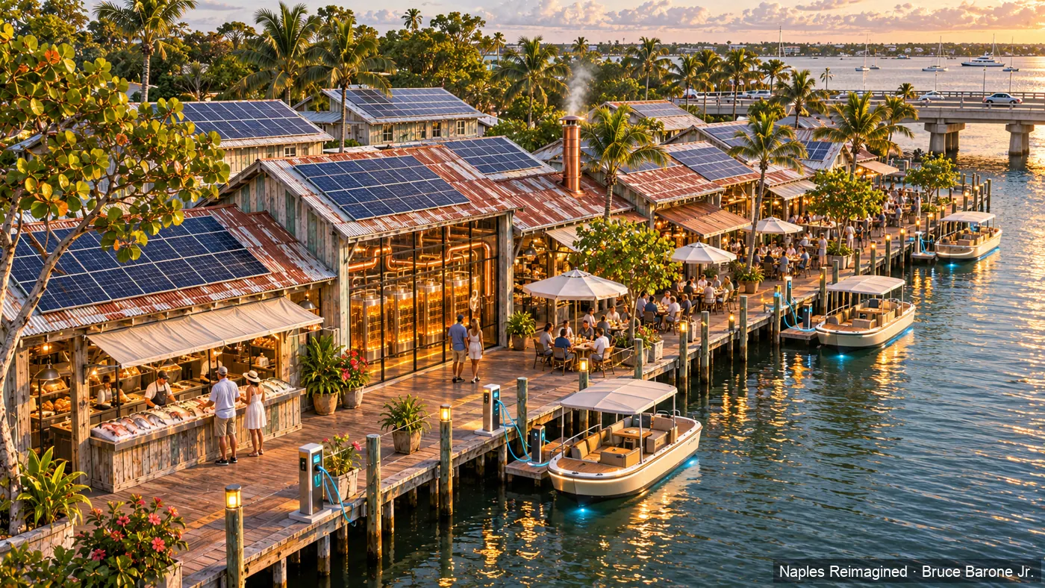
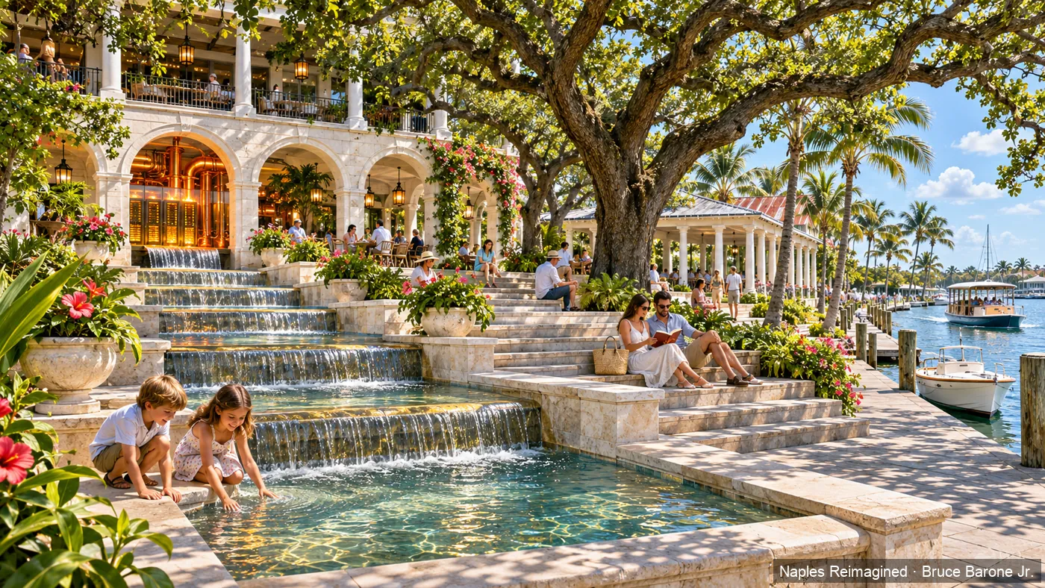
Tin City: the water gateway vision
A recognizable waterfront entrance and boardwalk connection.
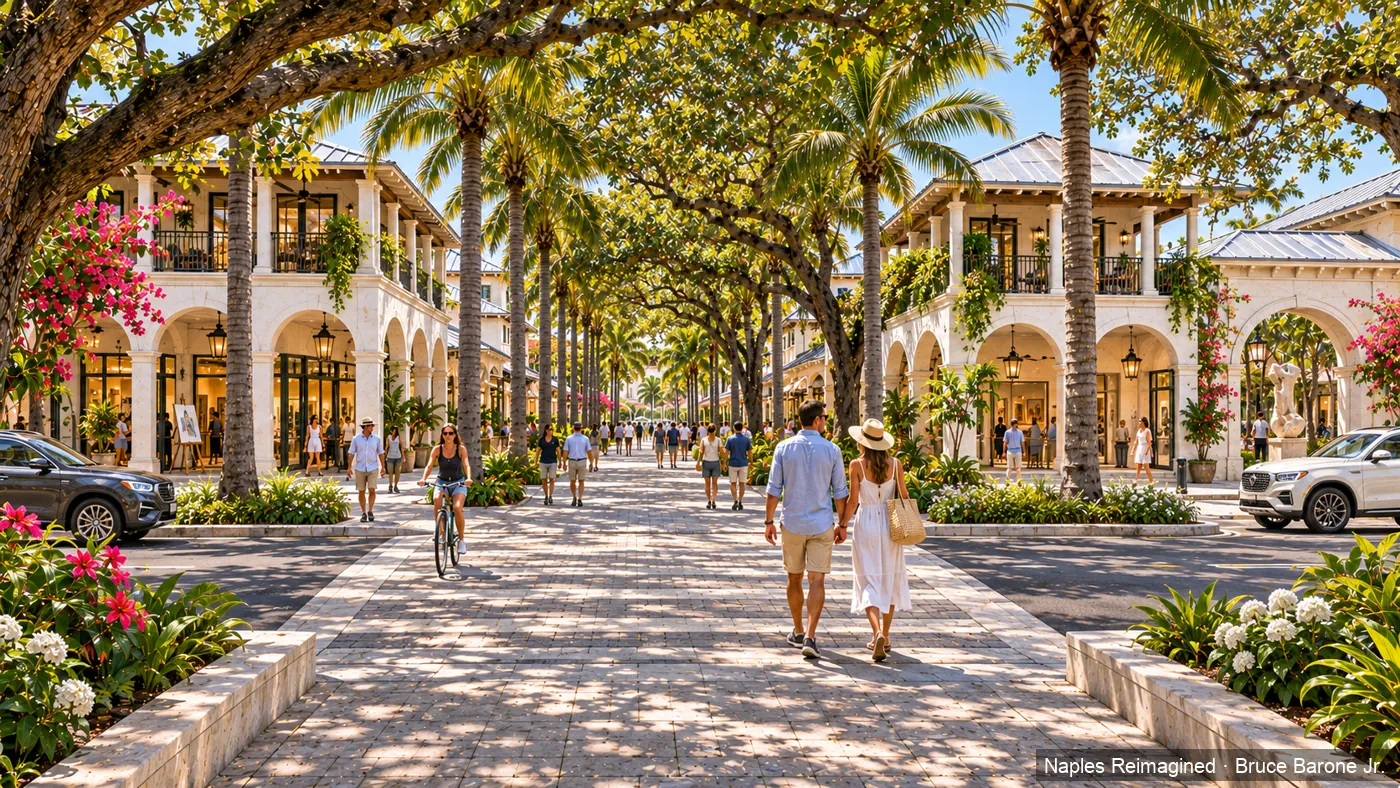
Three possibilities for Tin City (market, garden, water gateway), the chosen water gateway developed through arrival, promenade and the walk into the district, and the gateway concept on the US 41 frontage. Tin City is private land: every move here needs its owner as a partner.
The study connects six distinct districts and destinations:
| District or destination | Proposed landmark |
|---|---|
| Fifth Avenue South — Historic Main Street | Fontana del Teatro, a gathering place at Sugden Plaza |
| Third Street South — Historic Main Street | Piazzetta at Third, a shaded neighborhood meeting place |
| Naples Design District | Arcade of the Makers, connecting studios, shops and working courtyards |
| Tin City Waterfront | Water Gate, a recognizable waterfront entrance and boardwalk connection |
| Crayton Cove and Naples City Dock | Harbor Lantern, an arrival pavilion connecting land and water |
| Civic Square — City Hall and Cambier Park | Piazza Civica, a public gathering space at the city’s civic center |
These places are studied together with the routes between them: shaded sidewalks, accessible crossings, recognizable gateways, clear directional signs, coordinated transit stops and connections along the Gordon River and Naples Bay. Lighting, drainage, utilities, storm resilience and event infrastructure are part of the same design problem.
The study also explores Bitcoin’s potential role in local commerce, civic investment and long-term stewardship—connecting ideas about durable value with the businesses, public spaces and infrastructure that support everyday life in Naples.
Naples Reimagined is an independent study by Intelligence Desk. Its proposals are concepts for evaluation and public discussion.
The mission
Naples Reimagined Mission
Naples Reimagined begins with Bruce Barone Jr.'s Tin City gateway concept: arriving by water and walking into waterfront shopping, dining and shaded public space. This independent architecture and urban design study through Intelligence Desk connects that experience to Fifth Avenue, the Design District, Third Street and civic places. Its principal City Hall proposal is Bruce's temple-front town hall on a public courtyard, with shaded arcades and classical Old Florida character. Research, drawings and AI-assisted visualizations support an active community design process. Concepts will be revised to fit the adopted City Charter and code without variances. The work is independent of the City and DPZ.
The designs
Explore the designs
Getting around
Concepts for trolleys, shaded pedestrian connections, arrival points and travel between districts.
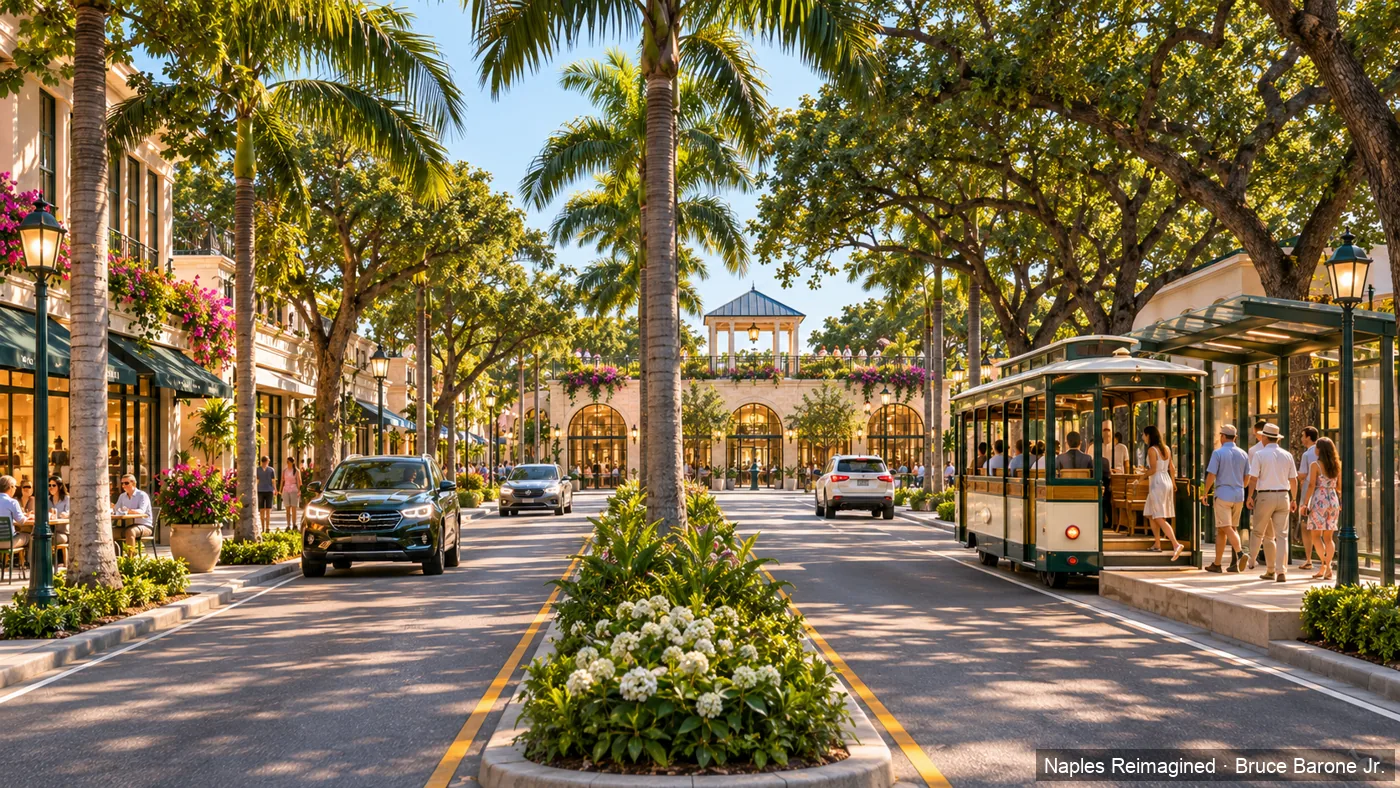
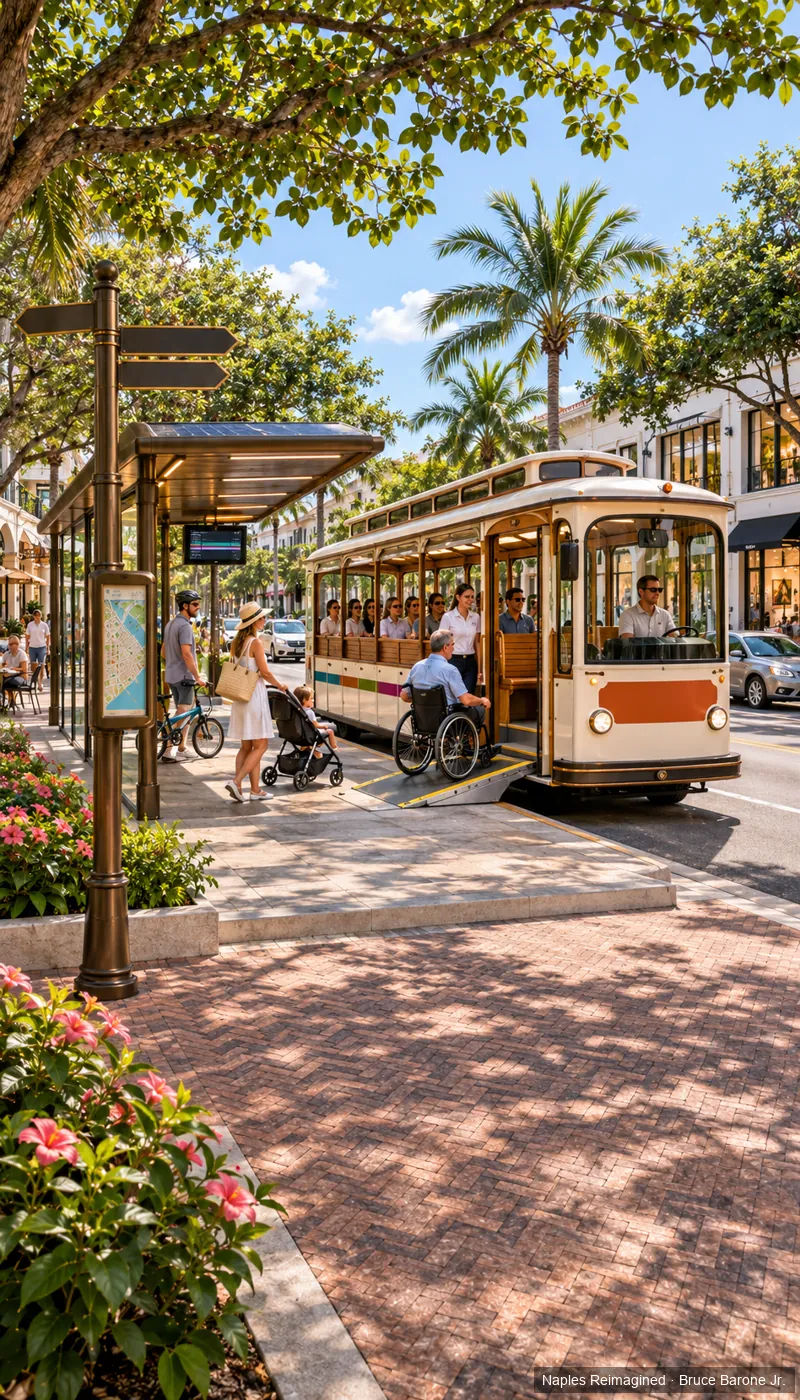 1 imageCitywide electric trolley gridEight battery-electric trolley lines through every district, from the Pier to Park Shore and the airport; three north-south lines cross four east-west lines, with a downtown detail layer. A program Bruce Barone Jr. began in 2022. The City scoped a smaller shuttle in 2024; in January 2025, with an estimate of $800,000 against $500,000 budgeted, CRA members called it a low priority. No launch has been found.Explore
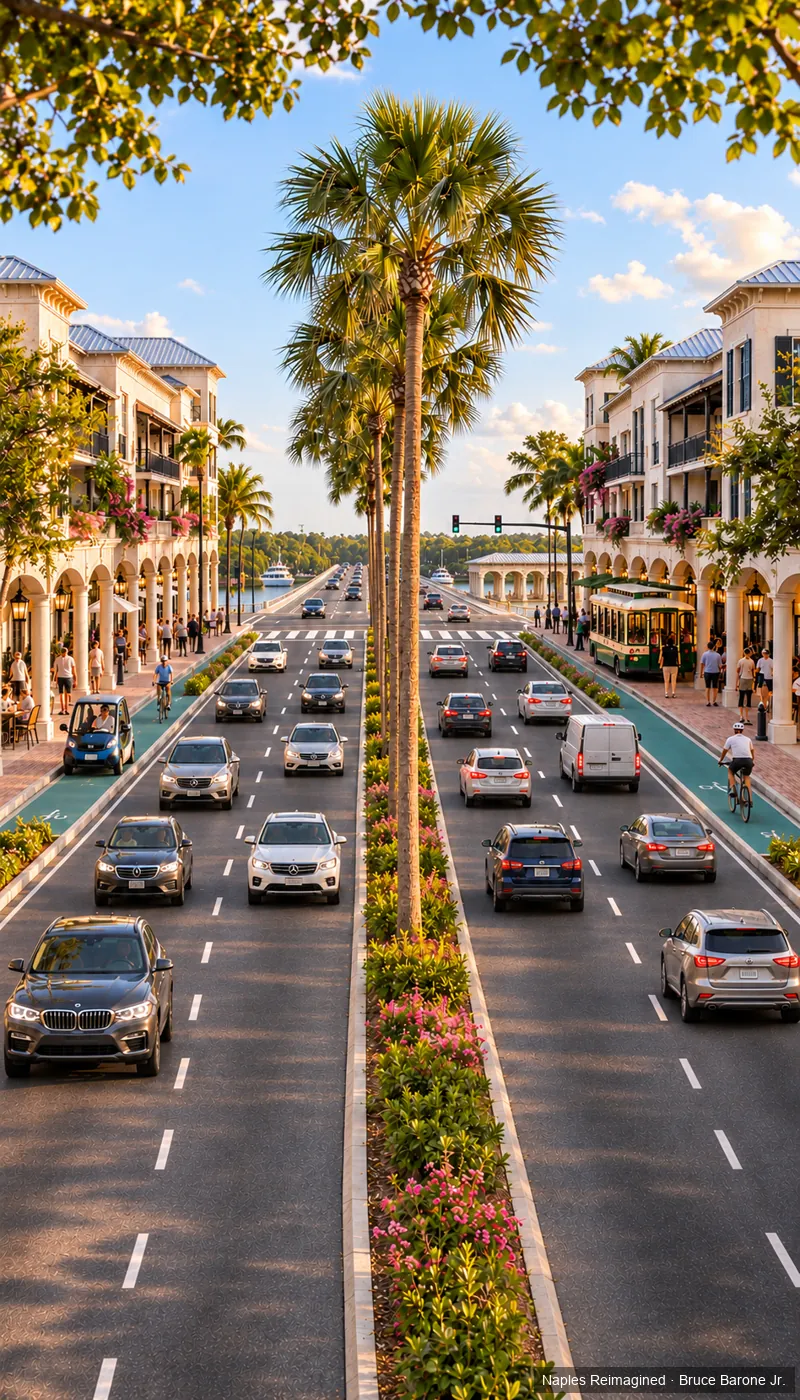 3 imagesThe Fifth Avenue extensionUS 41 from 9th Street South to Tin City and over the bridge as a main-street boulevard: all six lanes kept, a central green, slow lanes for e-cars and bikes, traffic calming, wayfinding, shade, access for all, hurricane systems and a lighting plan. US 41 never closes. These are design objectives to test: US 41 is a state road, so any lane, speed or crossing change needs FDOT review, and low-speed electric vehicles may use only streets posted 35 mph or less.Explore
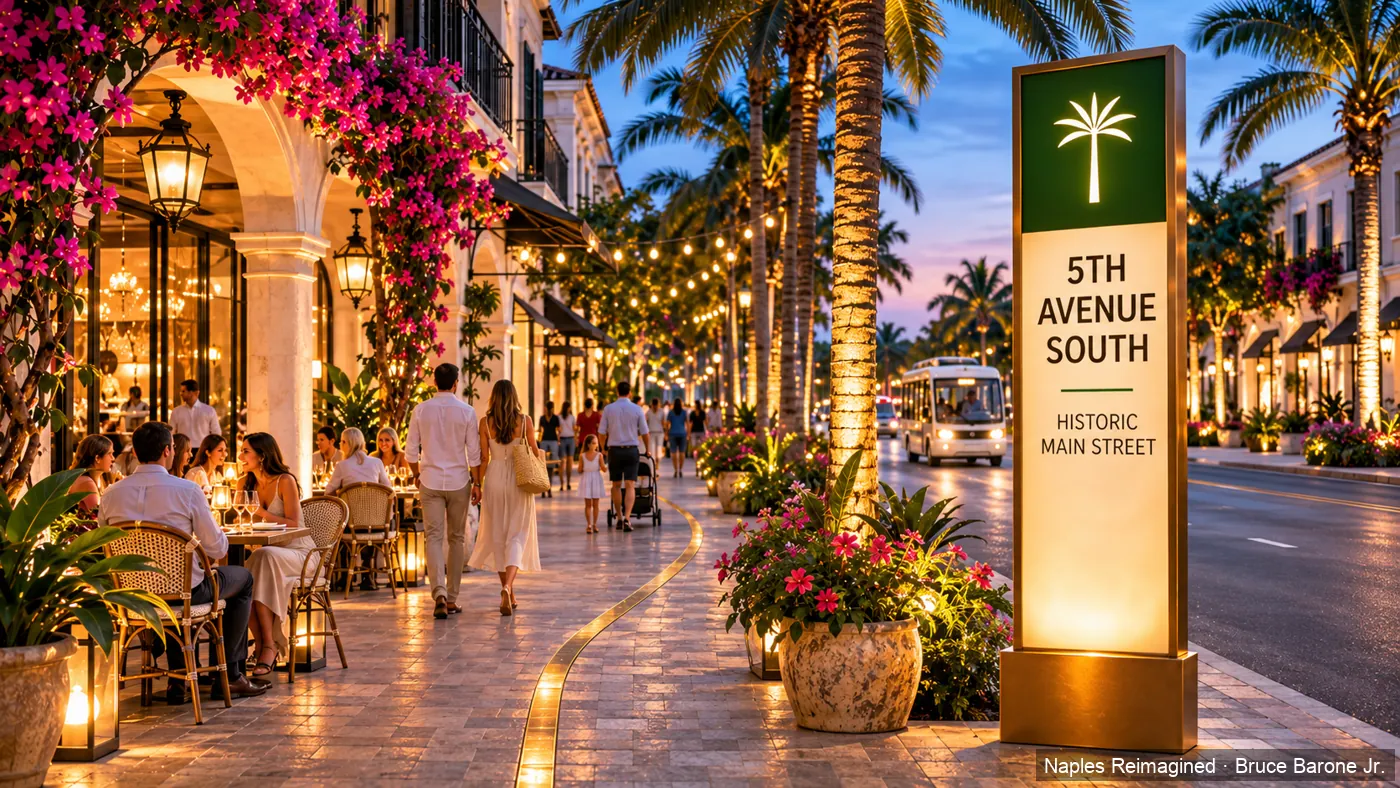 21 imagesThe Bay Loop: one wayfinding languageArrival, shopping, walking, the district shuttle, crossings, landings and the water taxi in one coherent language: district colours, gateway markers, fingerposts, map plinths and stops for Tin City, the Design District, 5th Avenue South, Third Street South and City Dock.Explore
Places to gather
A public place for every district, festival streets, an open-air theatre and the civic heart.
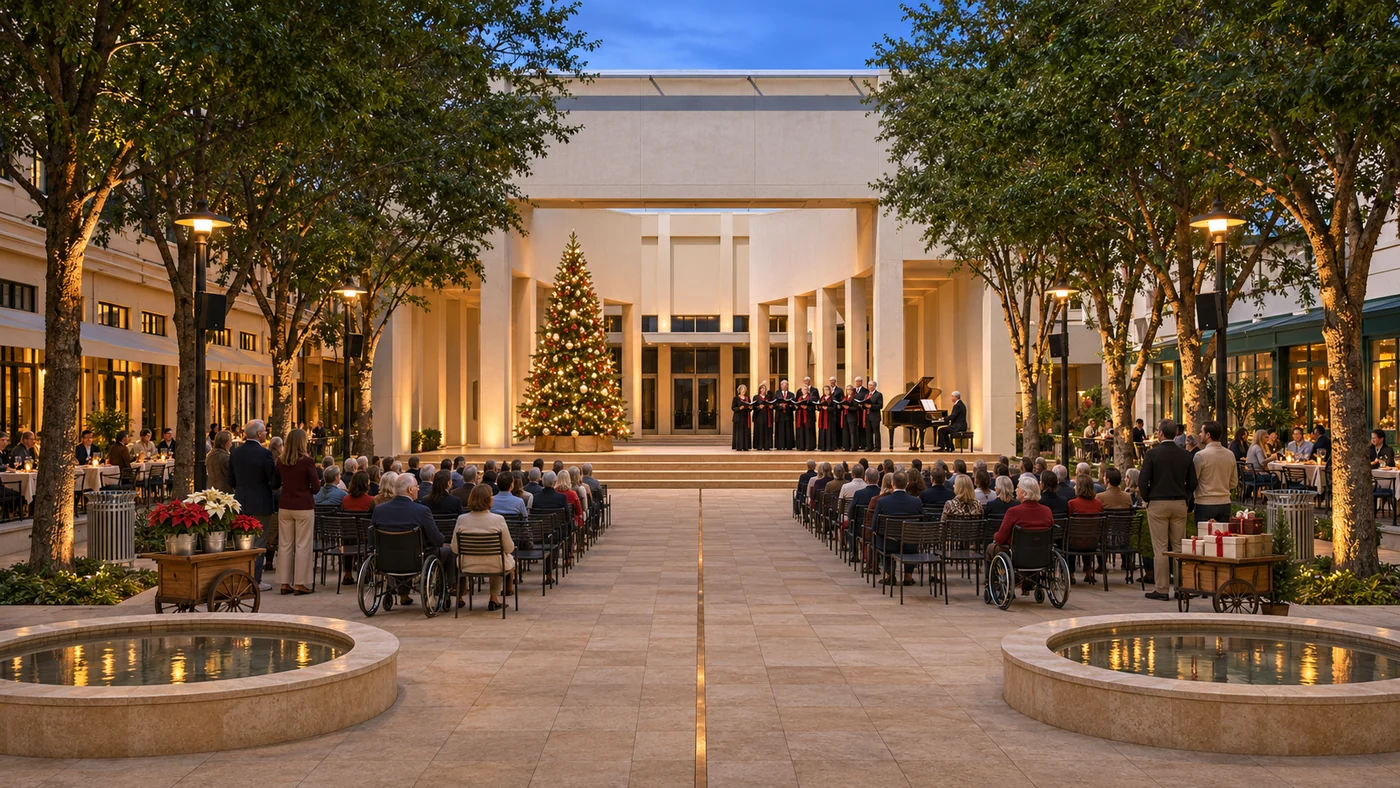 2 imagesSugden Plaza and the Cultural WalkwayA theatre square at the Sugden Theatre portal, built for the Christmas tree lighting, performances, dining and shopping, and joined across 5th Avenue South to the Naples Art Institute by the Cultural Walkway.Explore
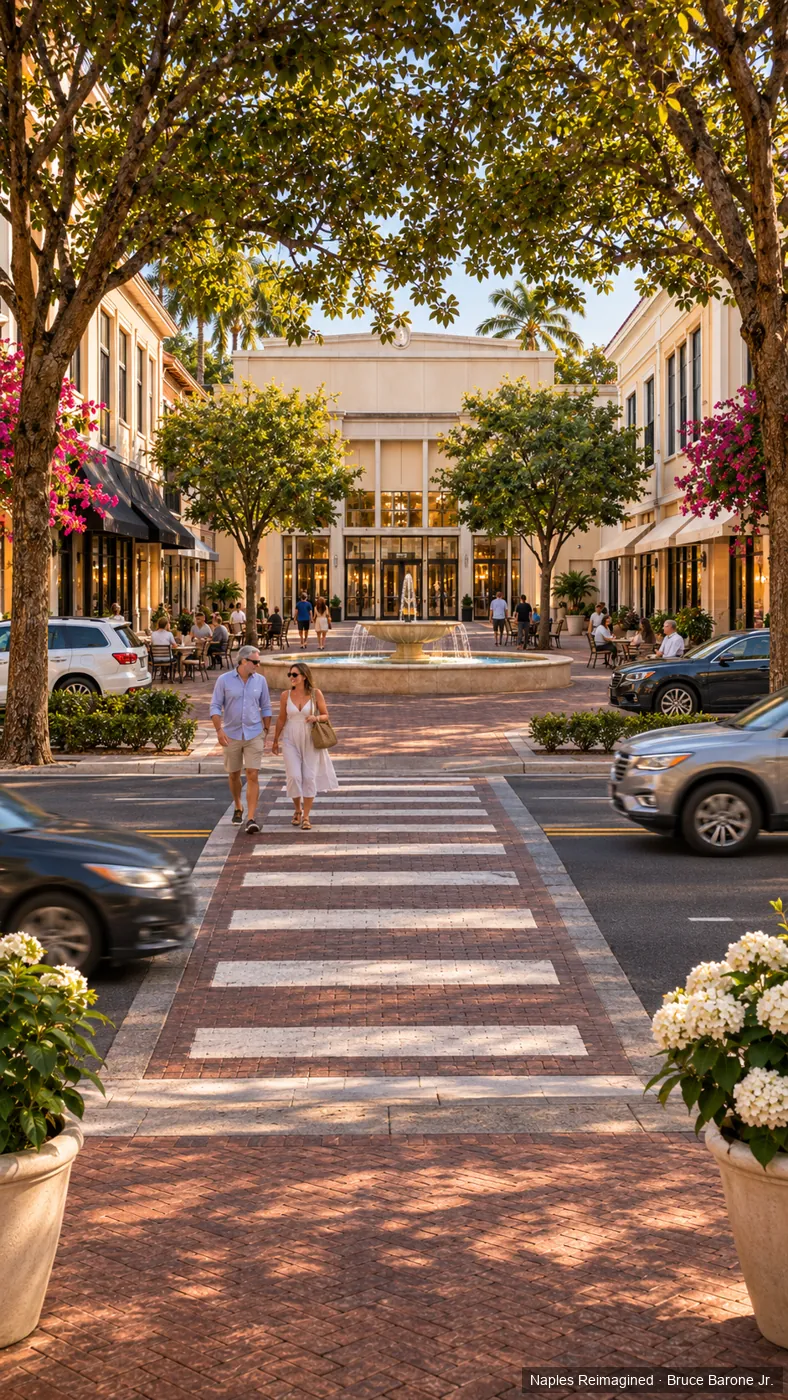 5 imagesDistrict studies: one public place per districtOne recognizable public place per district, on public land wherever possible: the Fontana del Teatro at Sugden Plaza (D1), the Piazza Civica at City Hall (D2), the Piazzetta at Third (D3), the Harbor Lantern at City Dock (D4), and the Greek groin-vaulted Water Gate colonnade at Tin City (D5). 5th Avenue South stays a working street with traffic both ways.Explore
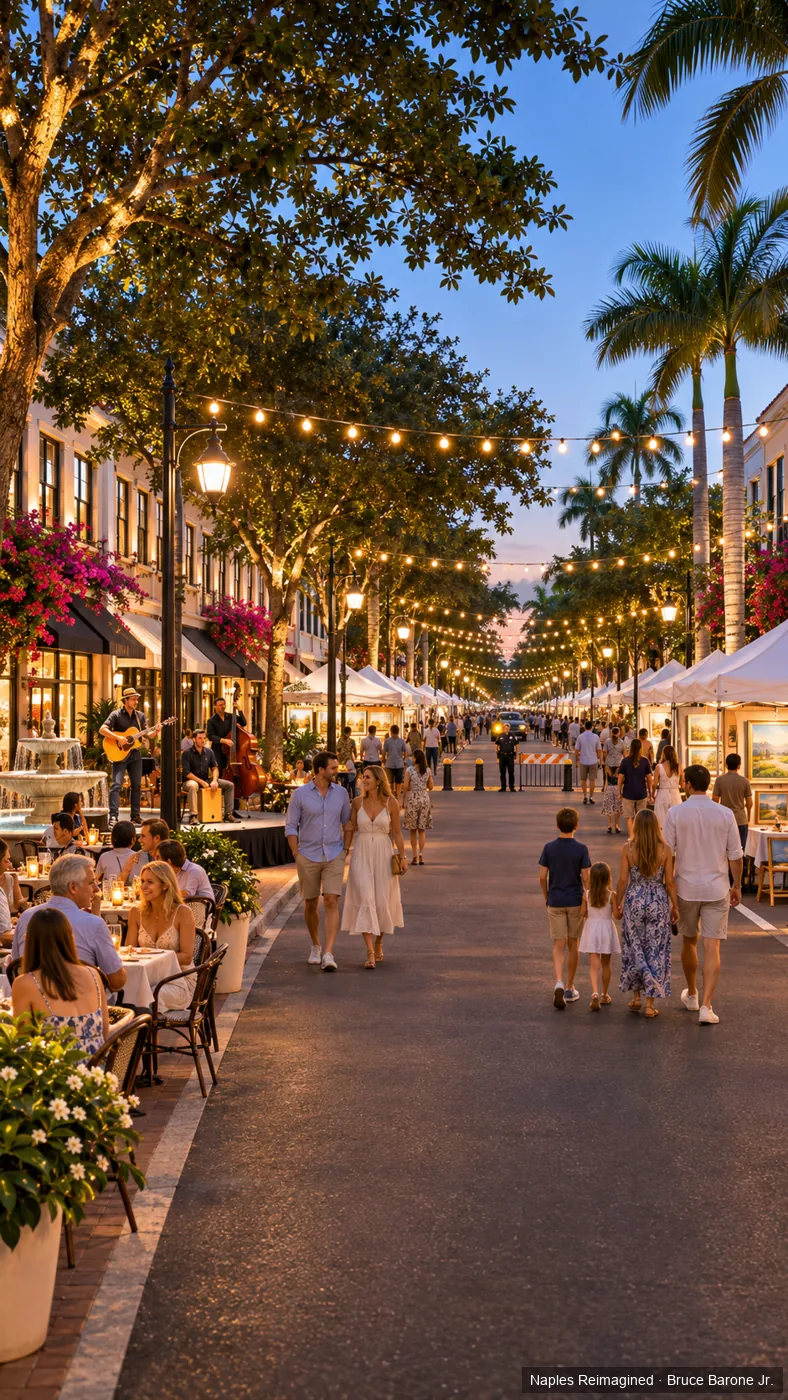 4 imagesFestival kit and event networkNaples festivals happen on 5th Avenue South, Third Street South and 8th Street South, in the Design District and at Bayfront; US 41 never closes. One kit for every festival street: removable bollards, a festival pole with light, power, sound and shade, a clear fire lane and lit exits.Explore
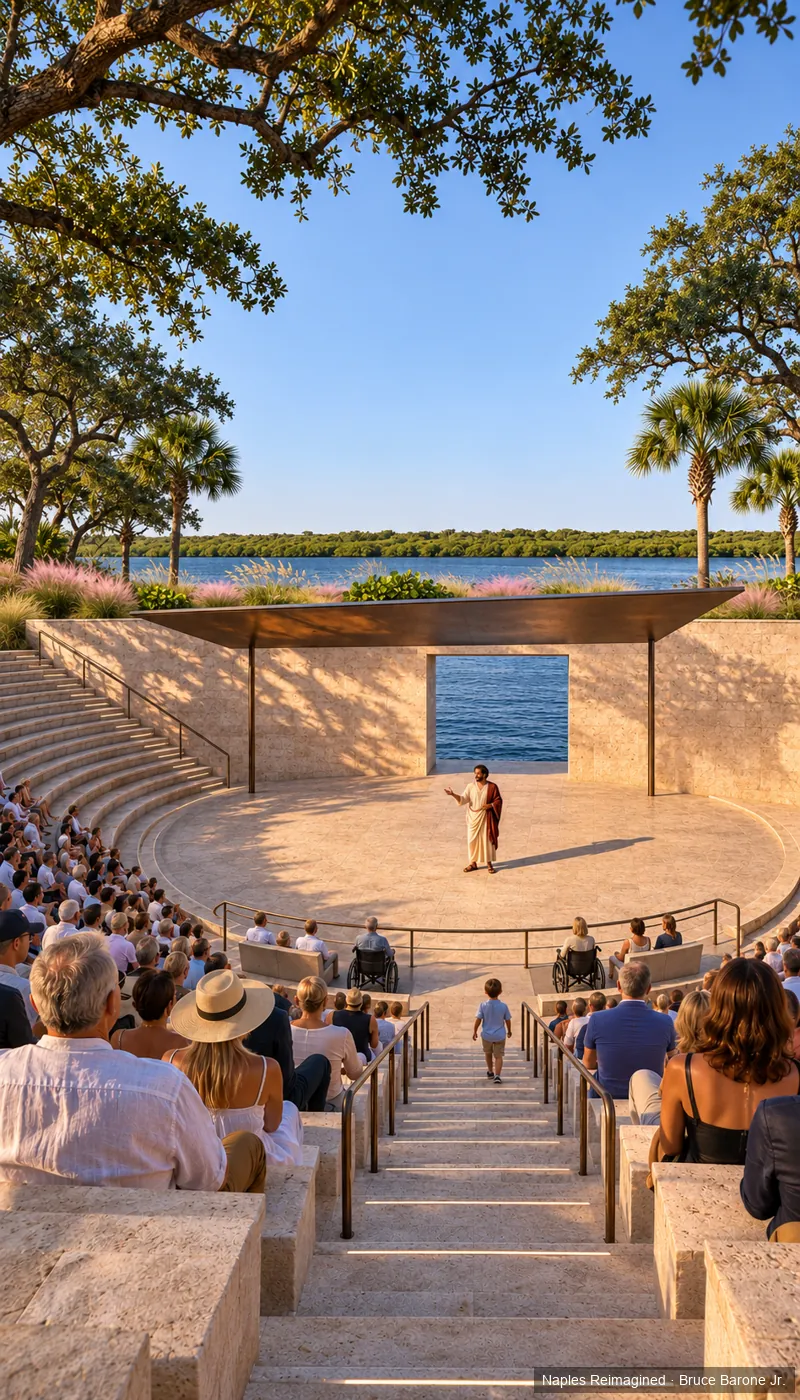 2 imagesOpen-air theatre at Baker ParkA stone theatre in the spirit of Epidaurus on the Baker Park knoll, facing east over the Gordon River: natural acoustics only, plain stone in a Kahn-like spirit, with planting and restrained modern features. About 2,000 seats on 20 rows.Explore
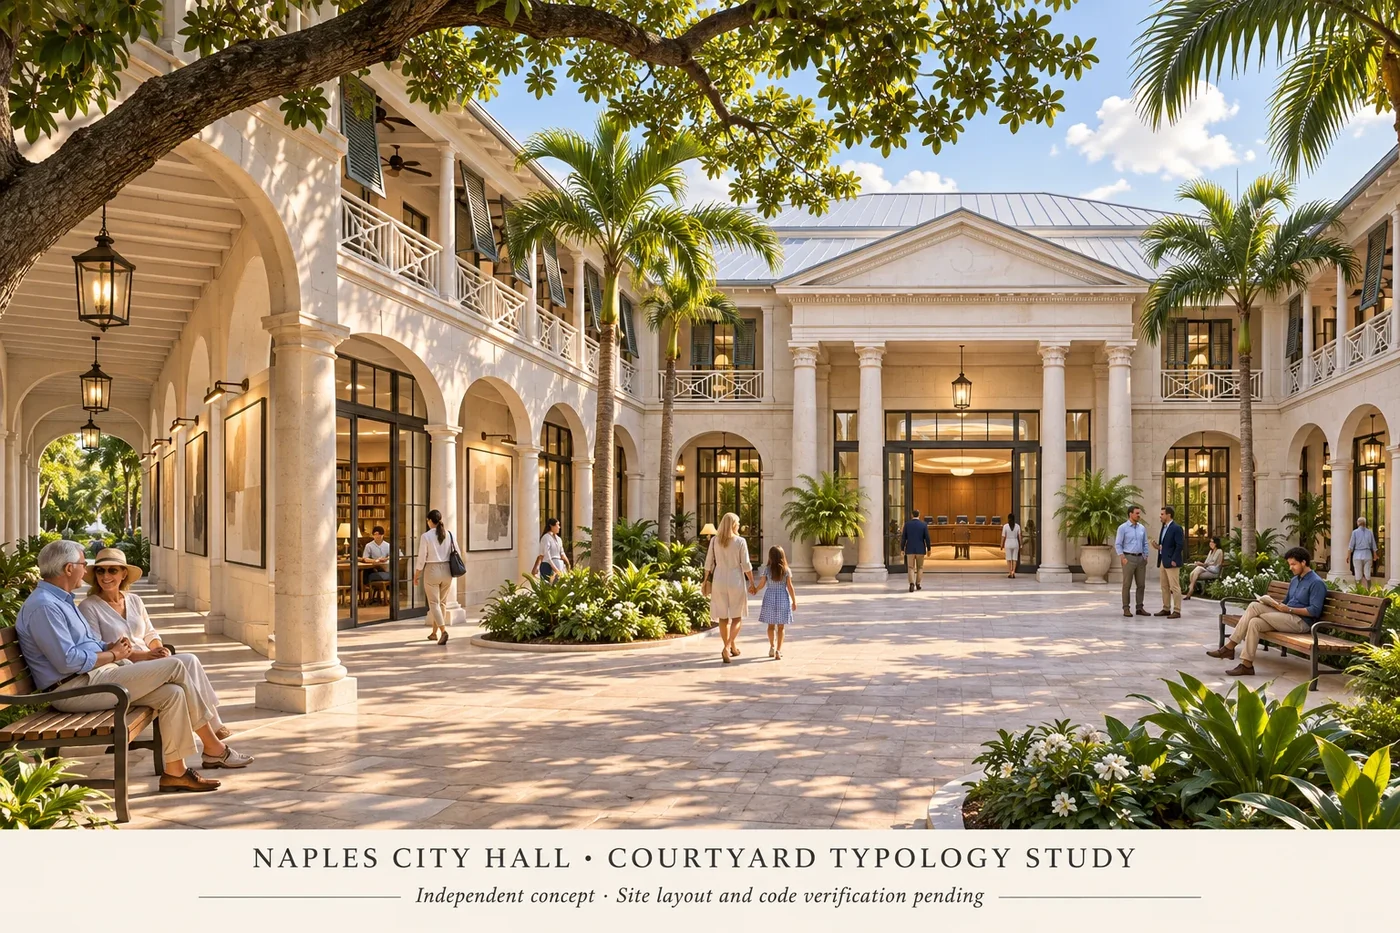 19 images5th Avenue South, the arts walk and the civic heartThe arts walk, Cambier Park, the parade route and City Hall, now a temple front on a public courtyard. The other images are earlier studies: some show 5th Avenue South closed to cars, as it is on festival and parade days. On ordinary days the street keeps two-way traffic.Explore
 5 imagesArcade of the MakersA makers-court building concept: glazed workshops, shaded arcades and an upper-level planted walk. Several Naples locations are under consideration.Explore
Real places and the waterfront
Independent waterfront concepts exploring Tin City's connections with Naples.
Full editions
The complete PDF briefs
Each collection has a full PDF brief with every plan, section and source. The briefs are not published on this site; they will be offered to paying subscribers. Subscriptions are not open yet; join The Desk Brief to hear first when they open.
- Tin City: the water gateway vision: boards (PDF) 5 pages
- Citywide electric trolley grid: full brief (PDF) 9 pages
- The Fifth Avenue extension: full brief (PDF) 14 pages
- Festival kit and event network: full brief (PDF) 12 pages
- District studies: one public place per district (PDF) 13 pages
- Open-air theatre at Baker Park (PDF) 4 pages
- The Bay Loop: one wayfinding language: boards (PDF) 7 pages
- 5th Avenue South, the arts walk and the civic heart: boards (PDF) 4 pages